
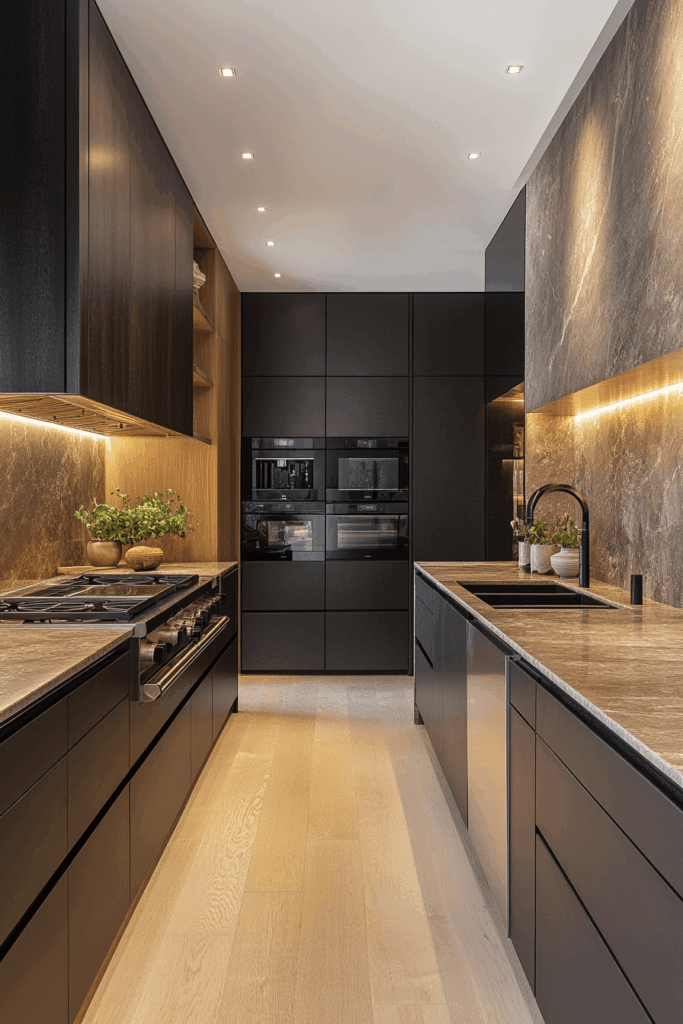
Six Kitchen Zones to Consider During Your Remodel
1. The Food Preparation Zone
The preparation zone is where ingredients are washed, chopped, mixed, and assembled. Ideally, it should include an uninterrupted section of countertop close to the sink and cooking area.
Useful features may include:
- Deep drawers for knives, cutting boards, and mixing bowls
- A pull-out trash or compost bin
- Convenient access to spices and frequently used ingredients
- Under-cabinet task lighting
- Durable, easy-to-clean countertop material
Quartz, granite, and quartzite can all provide attractive work surfaces, but the right choice depends on your preferred appearance, maintenance expectations, and cooking habits. Seeing full slabs in person can also help you understand the movement, color variation, and scale of a material before making your selection.
2. The Cooking Zone
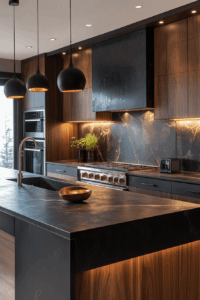
The cooking zone centers around the range, cooktop, and wall ovens. Pots, pans, utensils, cooking oils, and seasonings should be stored nearby so the person preparing a meal does not have to cross the kitchen repeatedly.
When designing this zone, consider drawer storage for heavy cookware, adequate landing space beside hot appliances, a properly sized ventilation system, and a backsplash that is easy to clean.
Countertop placement matters here as well. Sufficient space beside the range gives you a safe place to set down hot cookware while also keeping meal preparation organized.
3. The Cleanup Zone
A well-planned cleanup zone typically includes the sink, dishwasher, waste storage, and cabinets for everyday dishes. Keeping these items together makes it easier to clear the table, load the dishwasher, and put everything away.
Whenever possible, the cleanup zone should remain outside the busiest cooking path. This allows one person to wash dishes while another prepares food without creating unnecessary congestion.
This is also the time to choose your sink and faucet—not after the countertops have already been designed. Sink style, faucet placement, plumbing requirements, countertop fabrication, and cabinet dimensions all need to work together.
4. The Pantry and Food Storage Zone
Good kitchen storage is not simply about adding more cabinets. It is about putting the right type of storage in the right place.
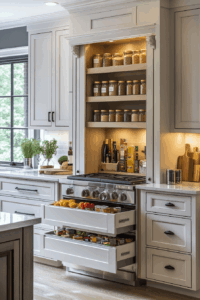
A food storage zone might include:
- Floor-to-ceiling pantry cabinets
- A walk-in or butler’s pantry
- Deep drawers for dry goods
- Pull-out shelves
- Appliance garages
- Dedicated snack storage for children
- Refrigerator-adjacent cabinets
Grouping food storage near the refrigerator makes unloading groceries easier and keeps visitors looking for a snack from walking through the active cooking area.
5. The Coffee and Beverage Zone
A separate beverage station is one of the most practical kitchen remodeling ideas for busy households and frequent entertainers. It can keep coffee preparation, water bottles, glasses, and drink supplies away from the main cooking space.
Depending on the available room, your beverage zone could include a coffee maker, beverage refrigerator, bar sink, open shelving, glass-front cabinets, or a small section of coordinating countertop.
Even in a smaller kitchen, one strategically designed cabinet can create an efficient coffee bar without requiring a separate room.
6. The Gathering Zone
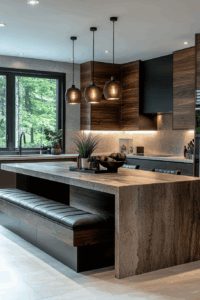
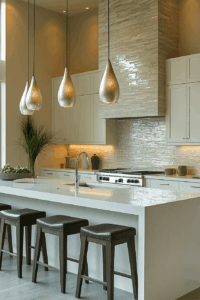
Islands often serve as the gathering zone, but they must be sized appropriately for the room. An oversized island can interrupt traffic flow, block appliances, and make cabinets difficult to reach.
A functional island may provide seating, storage, electrical outlets, food preparation space, or a place for serving meals. The working side can support cooking and prep, while the opposite side gives family members and guests a place to sit without entering the busiest part of the kitchen.
Design the Zones as One Coordinated System
The most successful kitchen work zones are planned together—not as a collection of separate product decisions.
Your countertop affects the sink installation. The sink affects the plumbing. Cabinet dimensions affect appliance placement. Flooring transitions affect the finished layout. Lighting and electrical outlets determine whether each work surface is convenient to use.
Coordinating these details early can help prevent expensive changes, awkward gaps, and features that look attractive but do not function well together.
Common Kitchen Zoning Mistakes to Avoid
Before finalizing your kitchen layout, watch for these common problems:
- Creating an island that is too large for the available space
- Placing the dishwasher where it blocks an important walkway
- Storing everyday items far from where they are used
- Forgetting countertop landing space beside appliances
- Failing to plan enough outlets and task lighting
- Choosing cabinets, countertops, flooring, and backsplash separately
- Designing for appearance without considering daily routines
- Overlooking future accessibility needs
A professional kitchen designer can evaluate clearances, appliance doors, cabinet storage, countertop space, and traffic patterns before construction begins.
Do Kitchen Work Zones Work in Small Kitchens?
Yes. Small kitchens can benefit from zoning even more than large ones.
A single countertop may support several activities, but thoughtful cabinet inserts, drawer organization, vertical storage, and appliance placement can make each section work harder. A compact beverage cabinet, pull-out pantry, deep drawer base, or carefully placed prep area can improve function without increasing the kitchen’s footprint.
The key is prioritizing the zones your household uses most instead of trying to include every possible feature.
Build a Kitchen Around the Way You Live
A beautiful kitchen should also make everyday life easier. By planning dedicated kitchen work zones, you can improve storage, reduce unnecessary movement, create better traffic flow, and give every activity a logical place.
Countertop Solutions can help coordinate your entire project, including kitchen design, custom stone countertops, cabinetry, sinks, faucets, tile backsplash, flooring, plumbing, electrical work, and full remodeling.
Visit our showroom at 286 Langston Boulevard in Martinsburg, West Virginia, to explore countertop slabs, cabinetry, flooring, tile, and other design options in person. We serve homeowners throughout West Virginia, Maryland, Virginia, Pennsylvania, and the surrounding region.
Ready to create a kitchen designed around your life? Request a free quote from Countertop Solutions or call 240-625-9055 to start planning your remodel.