
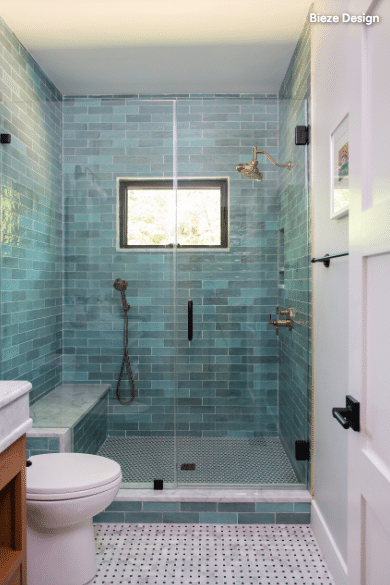
If you plan to stay in your home for the long haul, remodeling with the future in mind is one of the smartest investments you can make. The bathroom is one of the most frequently used spaces in any house, but because it’s a “wet zone,” it also presents the highest risk for slips and falls.
At Countertop Solutions, we believe that a safe, accessible bathroom doesn’t mean you have to sacrifice style. By incorporating universal design principles, you can create a beautiful, luxurious oasis that offers maximum comfort and safety for a lifetime.
Whether you’re renovating for your future self, accommodating multi-generational living, or dealing with a temporary injury, here are 11 ways to age-proof your bathroom.
1. Upgrade to a Comfort-Height Vanity
Standard bathroom vanities typically stand at about 31½ inches tall (not including the countertop). For many adults, this requires constant hunching over while washing up, putting unnecessary strain on the back and neck.
Raising your vanity cabinet to a “comfort height” of 34½ inches (which matches standard kitchen counter height once a beautiful 1½-inch stone countertop is installed) makes daily routines much easier.
- Designing for wheelchair accessibility? Keep the maximum counter height at 34 inches and ensure there is open clearance underneath the sink.
2. Choose Low-Maintenance, Non-Porous Surfaces
As we age, heavy bathroom cleanup becomes more of a chore. Avoid high-maintenance materials that require intense scrubbing. Instead, look for seamless, non-porous surfaces.
Engineered quartz or solid-surface countertops from Countertop Solutions are excellent choices. They resist stains, scratches, and bacteria, and they never require sealing—a simple wipe-down with water and a mild cloth is all it takes to keep them pristine.
3. Opt for Porcelain Floor and Wall Tiles
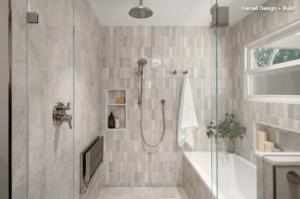
Porcelain is an incredibly durable material that can easily last a lifetime. For an age-proof bathroom, look for porcelain tiles with a rectified (finely cut) edge. This allows your installer to use ultra-thin grout joints (as small as 1/16 of an inch). Combine this with a pre-sealed grout to minimize scrubbing and eliminate mildew buildup.
4. Prioritize Textured, Slip-Resistant Flooring
No matter what material you choose for your floors, safety comes first. Slick, polished tiles become incredibly hazardous when wet. Look for flooring with a high slip-resistance rating (often listed by manufacturers as the coefficient of friction). A textured finish or small mosaic tiles with plenty of grout lines will provide the necessary grip to prevent slips.
5. Go with a Curbless Shower Entry
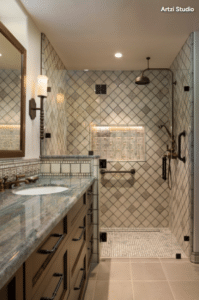
Eliminating the traditional step-over curb into the shower removes a major tripping hazard. A seamless, curbless shower entrance creates a clean, modern aesthetic while ensuring the stall is completely wheelchair- and walker-accessible. Just ensure your contractor properly slopes the shower floor toward the drain to keep water where it belongs!
6. Include a Safe Shower Bench
A sturdy place to sit while bathing reduces the physical strain of standing on a wet surface and drastically cuts down the risk of falls. If you have a spacious shower, a built-in bench topped with a smooth piece of quartz or granite looks stunning. For smaller spaces, a fold-up waterproof bench or a heavy-duty freestanding stool offers great flexibility.
7. Install Sturdy, Stylish Grab Bars
Forget the clinical, institutional-looking bars of the past. Today’s grab bars double as beautiful design accents, often matching your luxury plumbing fixtures. Install them inside the shower, right outside the entry, and next to the toilet to give you a secure grip exactly when you need it.
8. Add a Handheld Shower Head
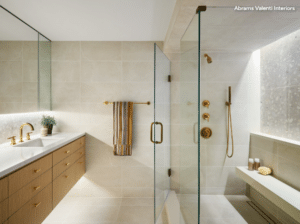
A handheld shower wand on a sliding bar is a game-changer for universal design. It allows you to adjust the height easily, and it makes washing up while seated on a shower bench effortless. As a bonus, it makes rinsing down the shower walls during cleaning much simpler!
9. Switch to a Comfort-Height Toilet
Standard toilets sit relatively low to the ground (under 16 inches), which can be tough on sensitive knees and backs. Upgrading to a comfort-height toilet (measuring 17 to 19 inches from the floor to the seat) makes sitting down and standing up much easier and safer.
10. Think Twice About Heavy Glass Enclosures
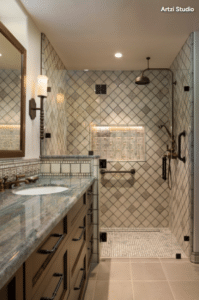
While seamless glass shower doors open up a room beautifully, they require constant maintenance. Squeegeeing glass after every shower to prevent water spots can become physically taxing over time. Consider an open wet-room layout, a walk-in shower design that doesn’t require a door, or low-maintenance specialty glass coatings.
11. Illuminate the Space Well
Dim lighting casts shadows that can hide wet spots on the floor and strain aging eyes. Age-proofing your bathroom requires a robust lighting plan. Combine recessed ceiling lights, bright vanity lighting around the mirror, natural light, and even vapor-proof LED lights inside the shower stall to ensure every corner is bright and visible.
Ready to Build a Beautiful, Lifelong Bathroom?
At Countertop Solutions, we know that a safe home is a comfortable home. From selecting the perfect, easy-to-clean quartz countertops to designing vanities at the ideal height, we are here to help you navigate your next renovation.
Contact our team today to schedule a consultation and let’s design a bathroom that brings you comfort, safety, and style for decades to come!